Address:
Shenzhen Bao'an District Xinqiao Subdistrict Huangpu Community Huangpu East Ring Road No. 504 Shenzhen Yuan Industrial City Building C
Work Hours:
Monday to Friday: 9AM - 21PM
Weekend: 9AM - 21PM

Address:
Shenzhen Bao'an District Xinqiao Subdistrict Huangpu Community Huangpu East Ring Road No. 504 Shenzhen Yuan Industrial City Building C
Work Hours:
Monday to Friday: 9AM - 21PM
Weekend: 9AM - 21PM

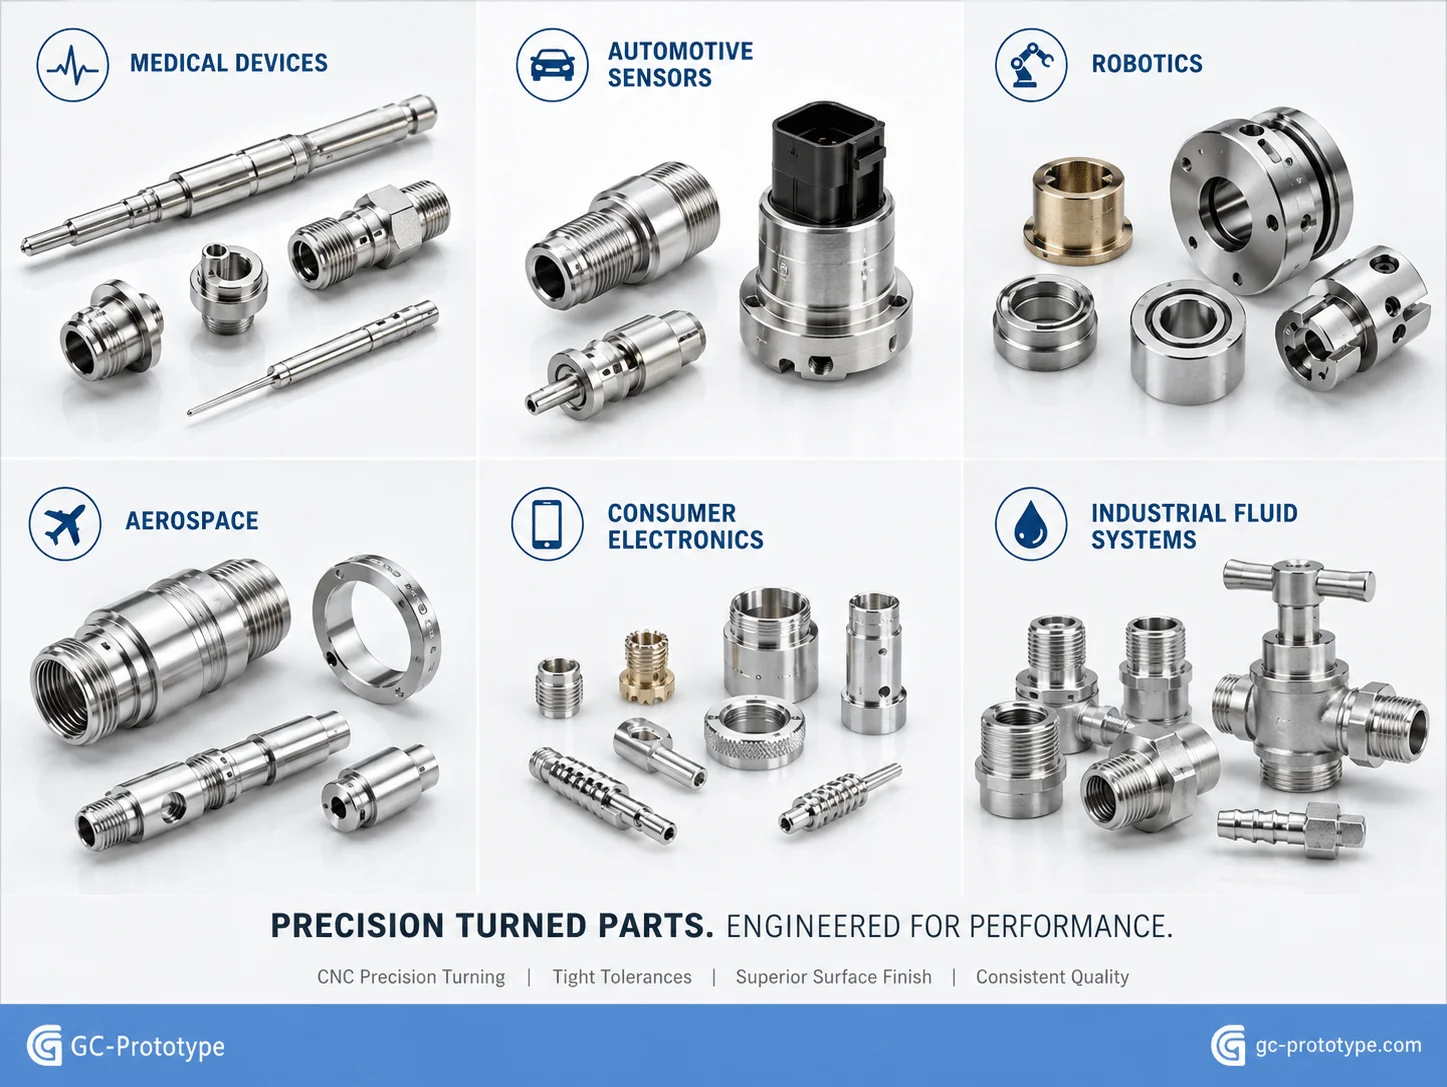
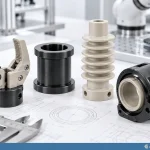
Precision turning is one of the most efficient subtractive manufacturing processes for producing shafts, pins, bushings, sleeves, fittings, valve components, and other rotationally symmetric parts. By rotating bar stock against computer-controlled cutting tools, CNC turning can achieve excellent concentricity, repeatable diameters, accurate threads, and smooth sealing surfaces at both prototype and production volumes. For Senior Mechanical Engineers, Manufacturing Engineers, Quality Managers, and Sourcing Professionals, however, successful turning requires more than selecting a lathe. Material choice, workholding, length-to-diameter ratio, tool access, tolerance strategy, surface finish, and batch size all influence quality, lead time, and total delivered cost.
This guide explains medical and automotive applications, Swiss-type and conventional turning, realistic Ra values, cost structure, DFM rules, supplier qualification, and low-volume scaling for global B2B programs.
How Precision CNC Turning Works
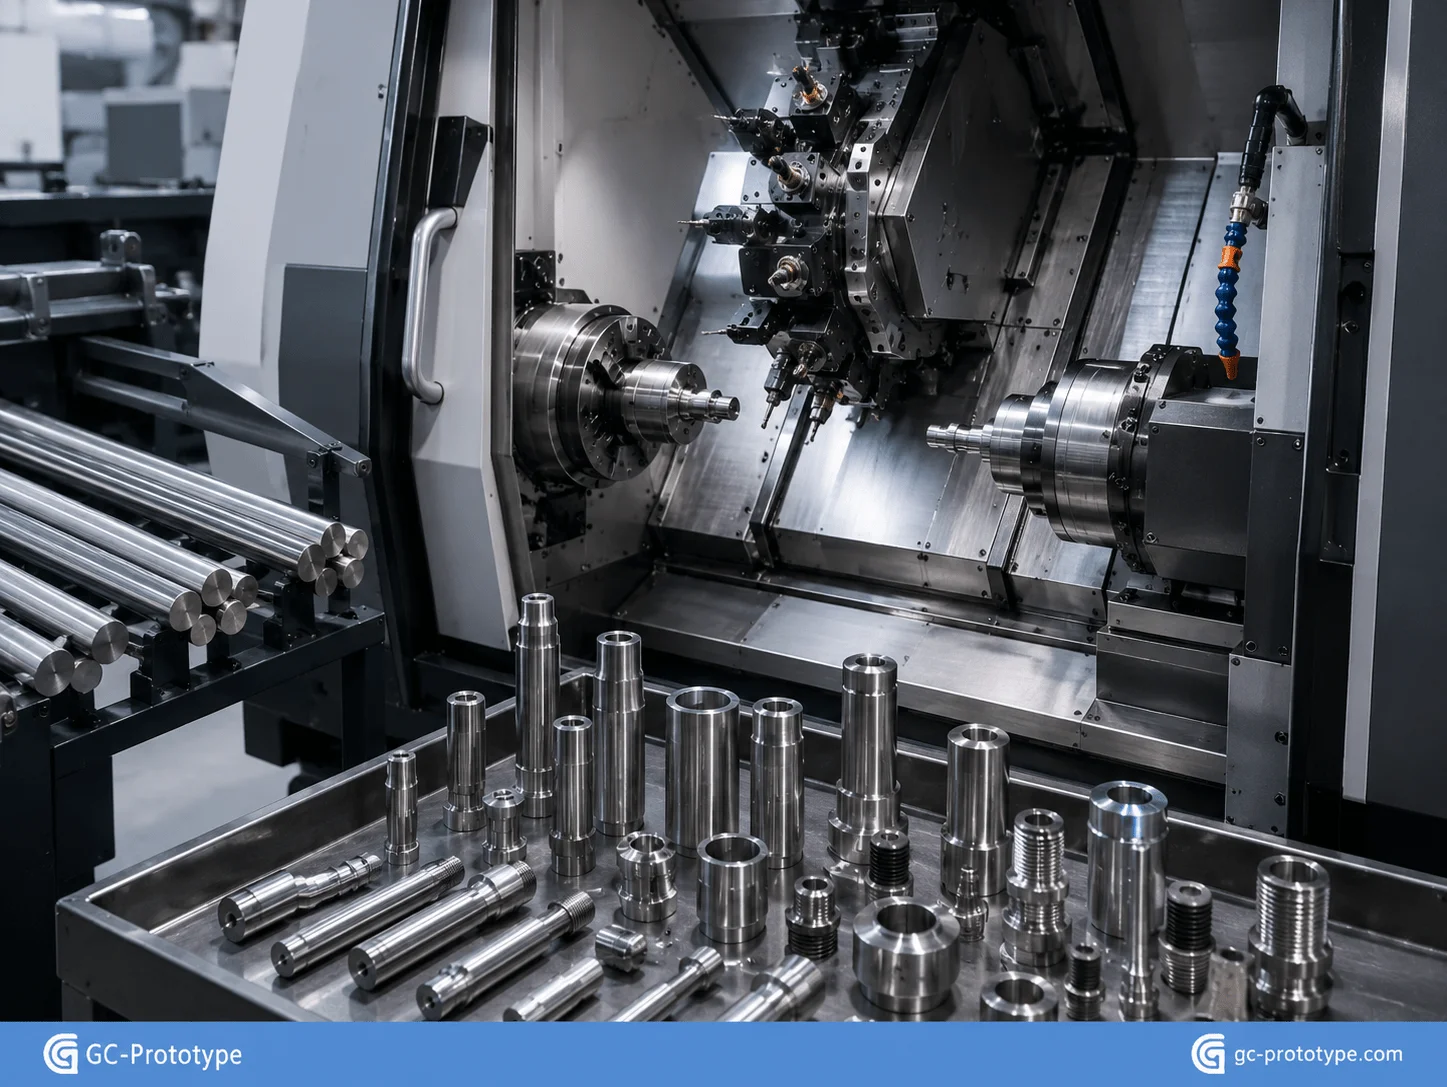
In CNC turning, a chuck or collet holds the workpiece while the spindle rotates it at a programmed speed. Stationary cutting tools move along the longitudinal and radial axes to create external diameters, bores, tapers, shoulders, grooves, chamfers, and threads. Modern turning centers may also include live tooling, Y-axis movement, sub-spindles, bar feeders, and automatic parts catchers.
These capabilities allow a component to be turned, drilled, cross-milled, threaded, parted off, and back-worked in one automated cycle. Reducing manual transfers improves datum consistency and can lower unit cost for stable batches.
Turning is normally the preferred process when most critical features share a central axis. Milling becomes more suitable when flat faces, deep pockets, complex non-round contours, or extensive side features dominate the geometry.
| Process | Best Geometry | Main Strength | Typical Limitation |
| CNC turning | Shafts, pins, bushings, sleeves | Concentricity and fast cylindrical cutting | Limited for complex non-round forms |
| CNC milling | Brackets, plates, housings | Pockets, faces, and multi-directional features | More setups for cylindrical parts |
| Swiss turning | Long, small-diameter components | Support close to the cutting zone | Higher setup complexity |
| Grinding | Finished journals and very fine surfaces | Tight size and surface control | Additional operation and cost |
The right manufacturing plan may combine turning with milling, grinding, honing, heat treatment, coating, or laser marking. A capable supplier should identify these requirements during DFM rather than after the first parts fail inspection.
Industry Applications & High-Precision Tolerances
Medical Innovation: Achieving precision cnc turning tolerances for medical shafts
Achieving precision cnc turning tolerances for medical shafts requires control of diameter, straightness, runout, coaxiality, cylindricity, and surface integrity—not only a tight plus-or-minus dimension. Surgical instrument shafts, miniature valve spools, trocar components, catheter-system parts, endoscope fittings, and precision needle-related hardware often contain several diameters that must remain aligned on one axis.
On selected rigid features, a capable turning supplier may hold dimensions within ±0.005 mm. This level should not be applied automatically to the entire drawing. Actual capability depends on diameter, length, material, heat treatment, tool access, machine condition, temperature, and measurement method.
Long slender components are especially sensitive to deflection. Cutting force can bend the workpiece away from the tool, producing taper, chatter, or inconsistent size. Swiss-type turning, guide bushings, tailstock support, steady rests, sharp tooling, and reduced cutting loads may be required.
Common medical materials include stainless steel for corrosion resistance and cleanability, titanium for low weight and corrosion resistance, PEEK for chemical resistance and high-performance polymer components, and POM for low-friction mechanisms. Material selection must reflect the actual application, contact conditions, sterilization method, mechanical load, and documentation requirements. A machinable alloy is not automatically suitable for a medical device.
For critical medical shafts, a drawing should identify functional datums, mating diameters, surface-finish requirements, edge conditions, and inspection methods. Roundness or cylindricity may be more meaningful than assigning an extremely tight diameter alone. A shaft can meet its average diameter while still failing because of lobing, taper, or excessive runout.
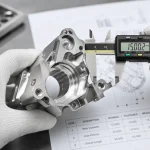
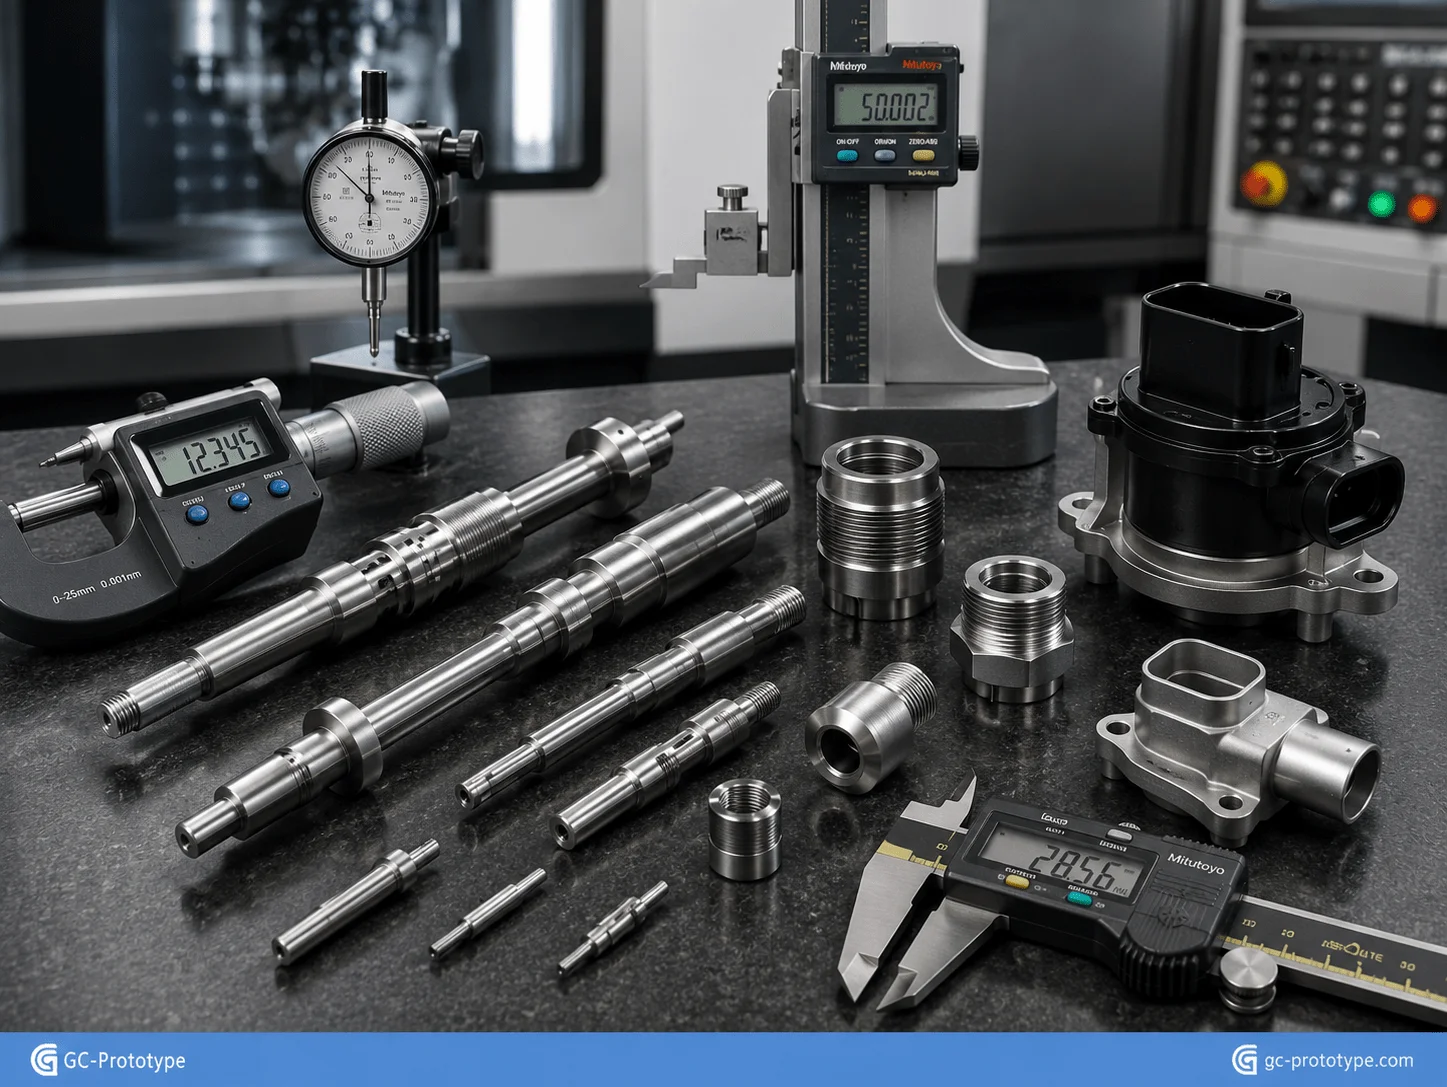
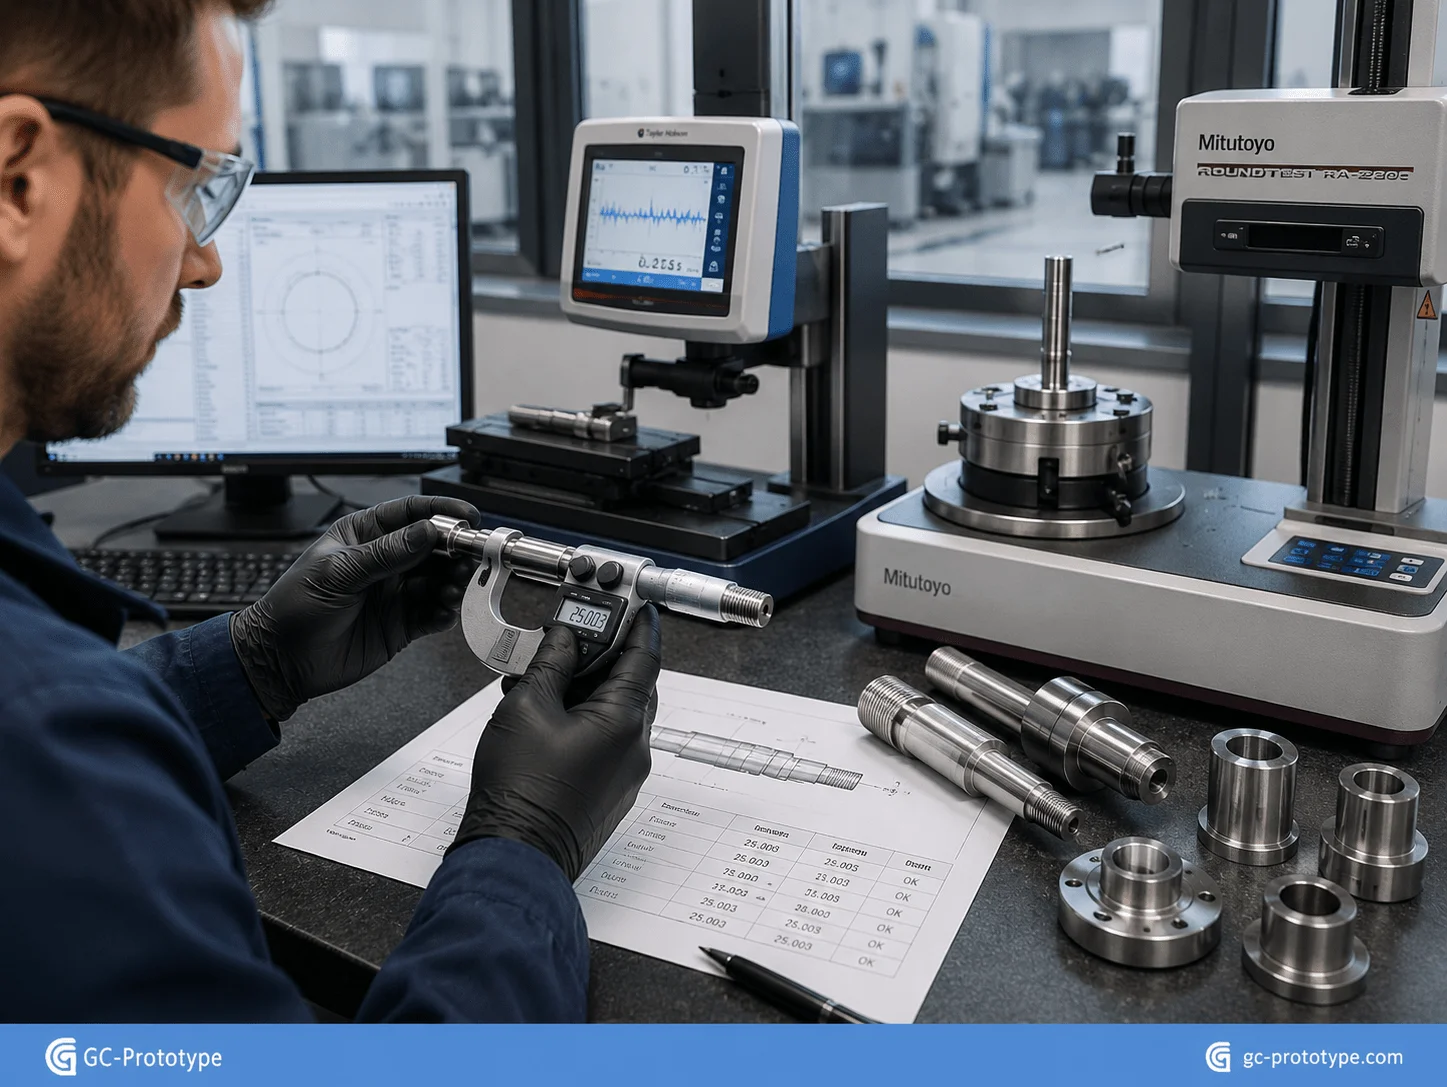
Inspection may require micrometers, air gauges, optical systems, roundness testers, profilometers, or CMM equipment. The supplier should confirm that the specified feature can be measured repeatably before production begins.
Automotive Electronics: Sourcing custom cnc turning parts for automotive sensors
Sourcing custom cnc turning parts for automotive sensors typically involves housings, threaded adapters, connector bodies, sleeves, pins, pressure fittings, and sealing interfaces produced in repeat quantities.
Automotive sensor components often combine external threads, internal bores, O-ring grooves, wrench flats, and leak-critical sealing surfaces. Turning establishes the primary cylindrical geometry, while live tooling may add cross-holes, flats, or slots without a second machine setup.
Thread quality is especially important. Pitch, flank form, effective diameter, runout, and thread relief must support assembly and sealing. A thread that passes a basic go/no-go gauge may still cause problems if the shoulder, relief groove, or sealing face is incorrectly positioned.
Leak-sensitive parts require controlled surface finish and edge quality. Spiral tool marks on a seal diameter can create a path for fluid or gas leakage even when the average Ra value appears acceptable. The drawing should specify the functional surface, roughness direction where relevant, and whether leak testing is required.
High-volume output depends on automation. Bar feeders, tool monitoring, in-process probing, sub-spindles, and automated inspection can reduce manual handling and stabilize cycle time. For automotive programs, procurement teams should also evaluate traceability, control plans, process capability, change management, and packaging.
Engineering Precision & Process Trade-Offs
Surface Quality Control: Decoding cnc turning surface finish ra values
Understanding cnc turning surface finish ra values helps Design Engineers and Quality Managers specify functional surfaces without adding unnecessary polishing or grinding.
Ra is the arithmetic average of surface-profile deviations over a defined sampling length. It is useful for comparing finish levels, but it does not fully describe lay direction, waviness, isolated scratches, spiral marks, or bearing behavior.
| Ra Requirement | Surface Character | Typical Application |
| Ra 3.2 µm | Standard turned finish | General spacers and hidden diameters |
| Ra 1.6 µm | Controlled production finish | Housings, shoulders, and assembly features |
| Ra 0.8 µm | Fine turned finish | Selected bearing and sealing surfaces |
| Ra 0.4 µm | Very fine finish | Precision journals and high-quality seal interfaces |
These ranges are design guidance rather than universal guarantees. Material, tool nose radius, feed rate, spindle speed, depth of cut, insert geometry, machine rigidity, coolant, and workpiece support all affect the result.
Feed rate has a direct influence on the visible tool pattern. Lower feed can reduce theoretical roughness, but reducing feed indefinitely is not always beneficial. Very light cuts may cause rubbing instead of clean shearing, especially with worn tools or work-hardening materials. The correct strategy balances feed, insert radius, cutting speed, and tool condition.
Near-mirror turned surfaces may be possible on suitable materials and stable geometry without manual polishing. However, demanding bearing journals, hydraulic spools, or critical seal surfaces may still require grinding, honing, lapping, or superfinishing.
Designers should avoid specifying Ra 0.4 µm on every diameter. Apply the finest requirement only where friction, sealing, wear, or appearance justifies the added cycle time and inspection.
Tooling and Financial Breakdown: swiss turning vs conventional cnc turning cost
The swiss turning vs conventional cnc turning cost decision depends on diameter, length-to-diameter ratio, feature complexity, quantity, secondary operations, and setup requirements.
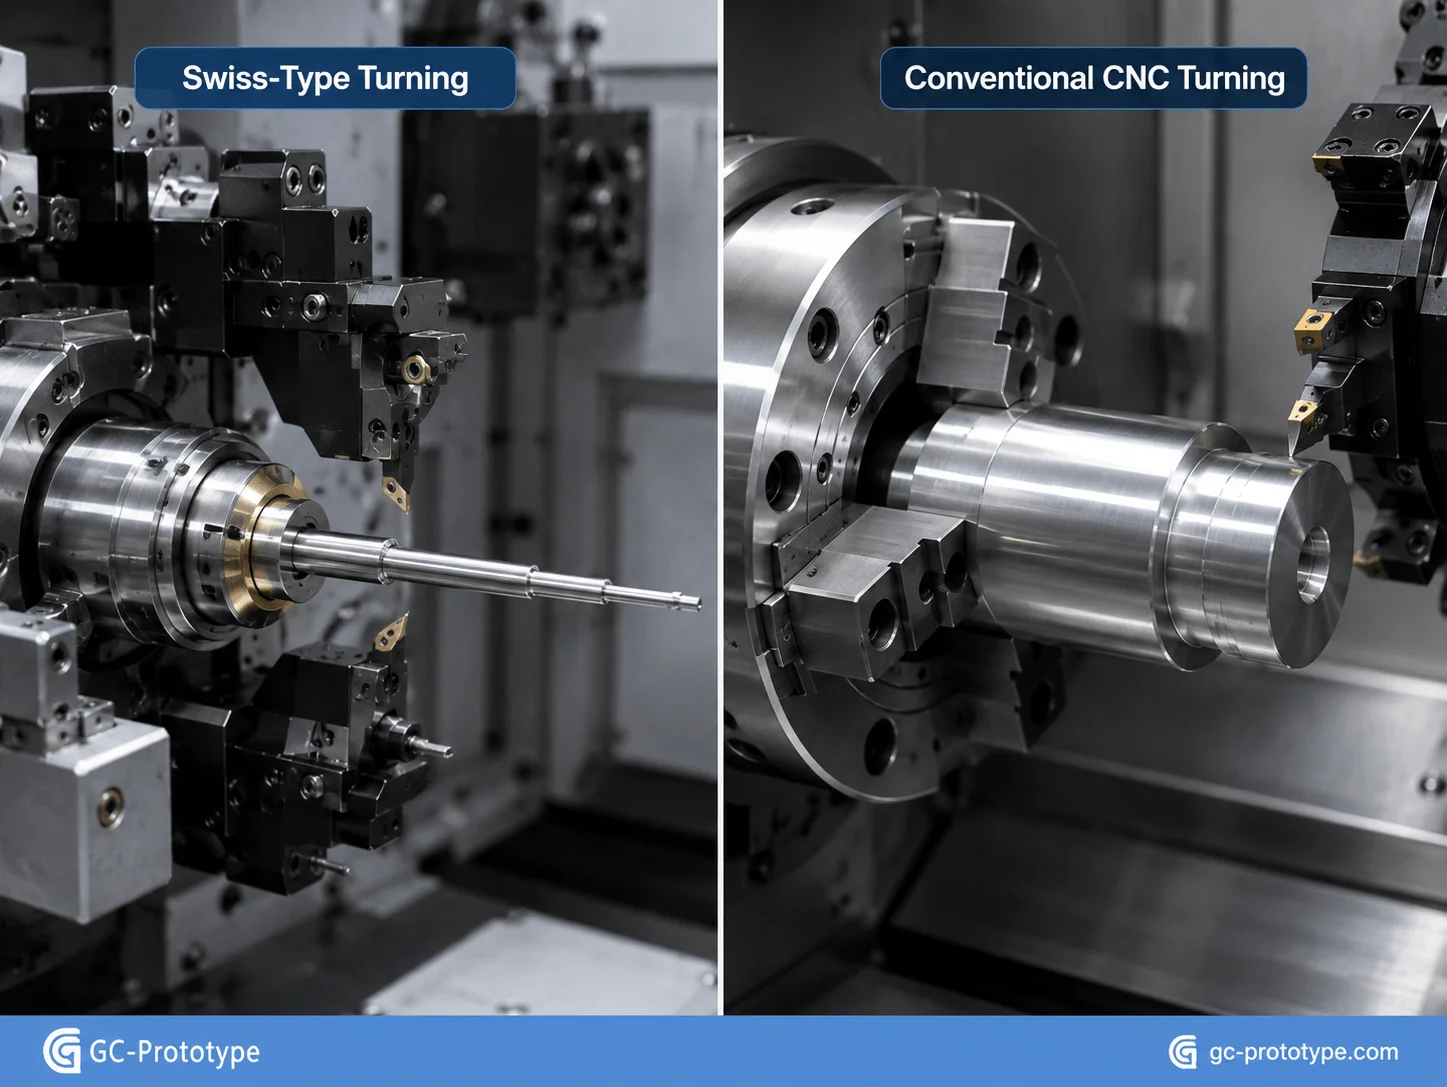
A conventional lathe holds the workpiece in a chuck or collet. It is efficient for short, rigid parts, larger diameters, simple shafts, bushings, fittings, and low-volume work. A Swiss-type machine feeds the bar through a guide bushing and supports it very close to the cutting zone. This reduces deflection when machining long, slender, small-diameter parts.
| Evaluation Factor | Swiss Turning | Conventional CNC Turning |
| Best part type | Small, long, slender, complex | Shorter, rigid, general cylindrical |
| Workpiece support | Guide bushing near cut | Chuck or collet |
| Deflection control | Excellent | Strong for rigid geometry |
| Setup complexity | Higher | Usually lower |
| Multi-operation capability | Often extensive | Depends on machine configuration |
| Best economics | Repeating complex micro-parts | Prototypes and general turned parts |
Swiss machines often carry many tools and may include sub-spindles and live tooling. A component can be turned, drilled, cross-milled, threaded, and back-worked in one cycle. This can eliminate secondary operations and offset the higher programming and setup cost.
For a batch of five simple bushings, conventional turning is usually more economical. For 5,000 miniature sensor pins requiring several operations and strict coaxiality, Swiss turning may deliver a lower total cost of ownership.
The break-even point is project-specific. Procurement teams should compare complete manufacturing routes, not machine-hour rates. Setup, cycle time, secondary machining, inspection, scrap risk, unattended production, and repeat demand all influence the result.
Essential DFM Rules for Turned Components
Designing for Machinability: Undercuts, Chamfers, and Thread Relief
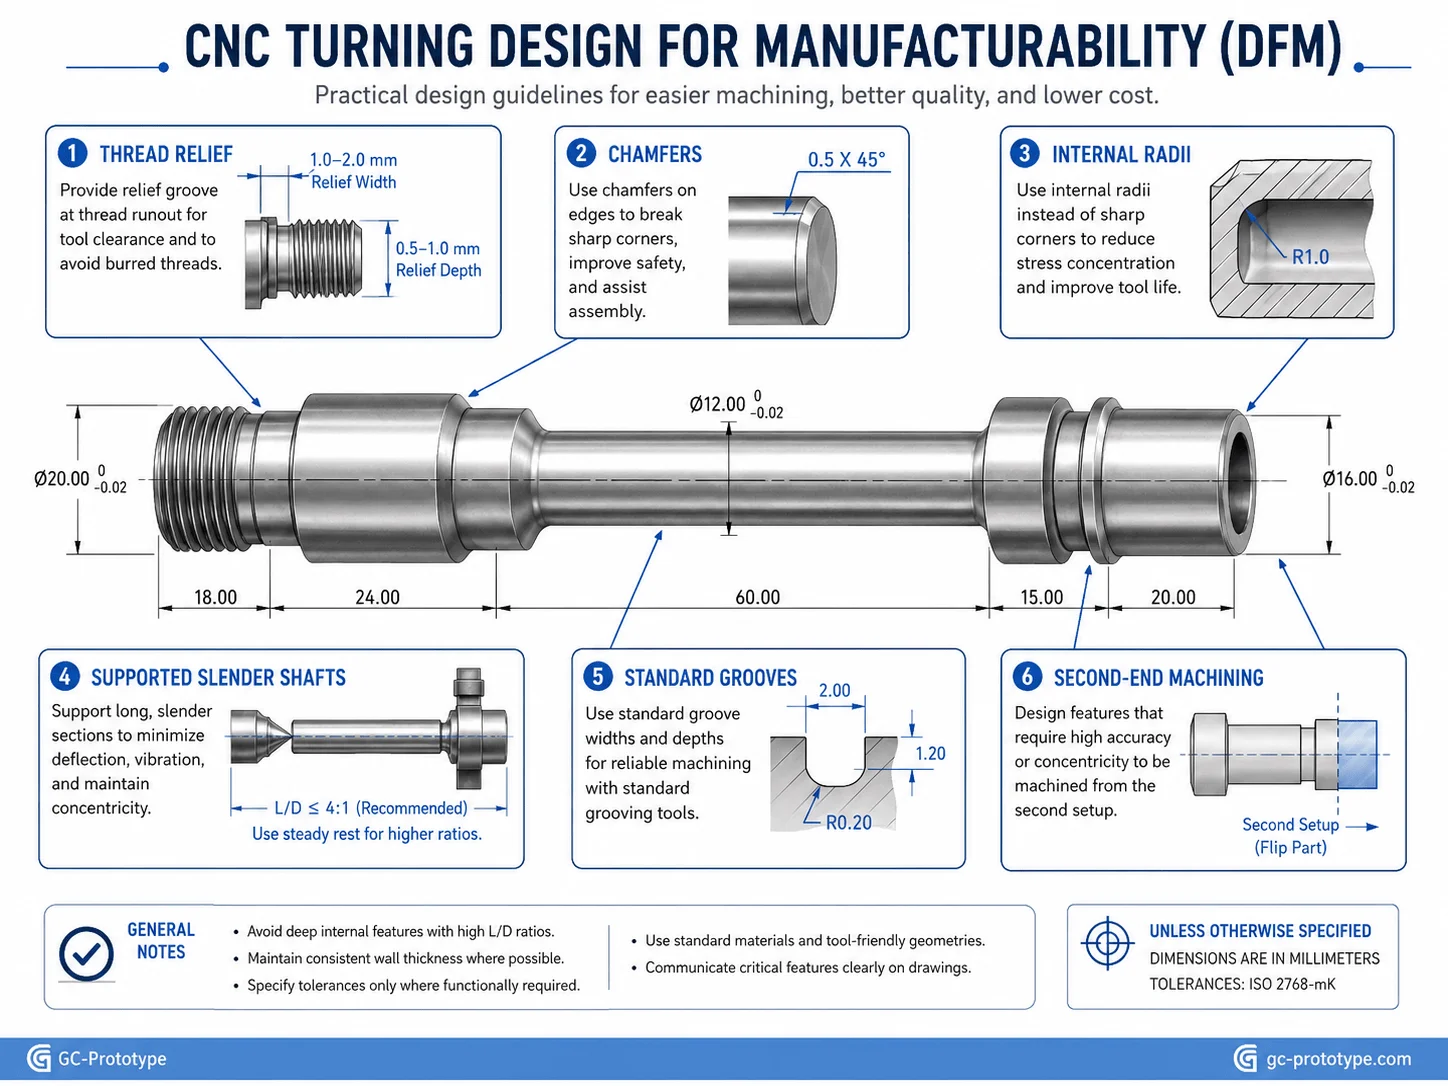
Good DFM allows the part to be held securely, reached with standard tools, completed with fewer setups, and inspected using practical methods.
Use Standard Thread Relief
A turning tool needs space to exit at the end of a thread. Without a proper relief groove, the final thread may be incomplete, the tool may collide with a shoulder, or the supplier may need a special process.
Use standard relief forms where possible and ensure the groove width and diameter provide adequate tool clearance. Very narrow custom grooves increase tool fragility and cycle time.
Prefer Practical Chamfers
Chamfers are efficient for edge breaking, lead-ins, and assembly guidance. They are often easier to produce than complex blended radii requiring form tools or secondary contouring.
A standard 45-degree chamfer is usually economical. Unusual angles, compound radii, or decorative edge profiles should be justified by function.
Avoid Sharp Internal Corners
Turning inserts have physical nose radii. Perfectly sharp internal shoulders cannot be produced with standard tools. Add a practical radius or relief groove so the tool can complete the diameter without interference.
Control Length-to-Diameter Ratio
Long slender parts are vulnerable to bending and chatter. Reduce unsupported length, increase diameter where possible, or design the part for guide-bushing, tailstock, or steady-rest support.
If the geometry cannot change, discuss Swiss turning, intermediate support, or post-turning straightness control with the supplier.
Simplify Deep Internal Bores
Deep narrow bores require long boring bars that can deflect and vibrate. Increasing bore diameter, reducing depth, opening the opposite end, or dividing the design into multiple parts may improve manufacturability.
Standardize Threads, Grooves, and Stock Diameters
Standard tools and bar sizes reduce material waste, tooling cost, and setup time. A custom thread, nonstandard groove width, or oversized starting bar can add cost to every unit.
Plan Second-End Features
Features on both ends may require a sub-spindle or manual reversal. A part completed in one automated cycle is normally more economical and more consistent than one that must be removed, rechucked, and re-indicated.
| DFM Issue | Manufacturing Risk | Preferred Design Response |
| No thread relief | Incomplete thread or tool collision | Add a standard relief groove |
| Sharp internal shoulder | Tool cannot create exact geometry | Add radius or undercut |
| Very long thin shaft | Chatter, taper, and bending | Add support or use Swiss turning |
| Deep narrow bore | Boring-bar deflection | Increase diameter or reduce depth |
| Custom groove width | Special tooling | Use a standard insert width |
| Precision features on both ends | Additional setup | Use sub-spindle-friendly geometry |
Precision Turning Cost Analysis
A turning quotation normally includes material, programming, setup, workholding, machine time, tooling, inspection, finishing, and packaging. Understanding each driver helps Engineering Managers and Sourcing Teams reduce total cost without weakening the design.
Material cost depends on alloy, bar diameter, cut length, and waste. Selecting a standard bar diameter close to the largest finished diameter reduces both purchase cost and roughing time.
Setup cost includes programming, collet or jaw preparation, tool loading, offsets, trial cuts, and first-article inspection. This cost is spread across the batch, so unit price generally decreases as quantity increases.
Cycle time is the major recurring driver. Every additional groove, thread, deep bore, cross-hole, and tool change adds seconds or minutes to each part. At high volume, a small cycle-time reduction can create substantial savings.
| Cost Driver | Why It Matters | Cost-Reduction Strategy |
| Bar-stock size | Oversized stock increases material and cutting | Use standard near-net diameters |
| Tool count | More changes increase cycle time | Simplify features |
| Tight tolerances | Additional finishing and inspection | Apply only to critical areas |
| Fine surface finish | Slower feeds or secondary finishing | Specify by function |
| Second-end work | Adds handling or sub-spindle time | Simplify rear features |
| Difficult material | Lower speed and higher tool wear | Select the most machinable suitable grade |
| Quantity | Setup cost is distributed across units | Consolidate stable demand |
For prototype quantities, programming and setup may dominate the price. For 50–1,000 parts, automation, bar feeding, optimized tooling, and batch inspection can reduce unit cost substantially.
Buyers should request pricing at multiple quantity levels and separate non-recurring from recurring charges. This makes it easier to compare prototypes, pilot production, and market-launch volumes.
Application Scenarios
Medical Valve Spool
A medical equipment company requires a miniature stainless steel spool with several aligned diameters and controlled sealing surfaces. Swiss turning supports the long slender geometry, while optical and roundness inspection verify critical features.
Automotive Pressure Sensor Housing
An automotive supplier needs threaded aluminum or stainless housings with O-ring grooves, wrench flats, and leak-critical faces. Turning and live tooling complete the part in one cycle, followed by leak testing and traceable inspection.
Robotic Joint Pin
A robotics manufacturer requires hardened pins with bearing journals, retaining grooves, and threaded ends. Turning establishes concentric diameters, while grinding may finish the most demanding journal.
Aerospace Spacer and Fitting
An aerospace program needs lightweight aluminum or titanium spacers with documented material and controlled dimensions. CNC turning supports repeat production without dedicated molds.
Consumer Electronics Connector
A smart-hardware company uses brass or stainless turned connector bodies with fine threads and cosmetic surfaces. Automated bar feeding provides competitive unit cost at stable volumes.
Industrial Fluid Fitting
An automation supplier requires corrosion-resistant fittings with internal threads and sealing cones. Process planning focuses on burr control, leak integrity, and repeatable gauge inspection.
Selecting a Precision Turning Supplier
A capable supplier should provide conventional CNC turning, Swiss turning, live-tool machining, sub-spindle operations, bar-fed production, engineering-material guidance, finishing, and dimensional inspection.
The RFQ package should include:
STEP or native solid CAD files
Dimensioned 2D drawings
Material grade and condition
Prototype and production quantities
Critical tolerances and GD&T
Thread specifications
Surface-finish requirements
Heat treatment or coating
Leak, cleanliness, or traceability requirements
First-article and inspection documentation
Packaging and delivery expectations
A strong supplier should identify slender-part risk, inaccessible internal features, missing thread relief, difficult second-end work, over-specified surfaces, and inspection limitations before machining begins.
Supplier evaluation should cover machine capability, tool monitoring, temperature control, gauge calibration, material traceability, revision management, process capability, and repeat-order consistency. The lowest quoted unit price may not represent the lowest total cost if the supplier requires excessive manual handling or cannot control critical features.
Frequently Asked Questions
What Parts Are Best Suited to Precision Turning?
Precision turning is ideal for shafts, pins, sleeves, bushings, fittings, nozzles, valve components, spacers, threaded adapters, and other rotationally symmetric parts.
Can CNC Turning Hold ±0.005 mm?
Selected features may achieve ±0.005 mm under suitable conditions. Actual capability depends on geometry, length, material, temperature, workholding, machine stability, and inspection.
When Should Swiss Turning Be Used?
Swiss turning is best for small, long, slender, or complex parts that benefit from guide-bushing support and multi-operation machining in one cycle.
What Ra Value Is Suitable for a Seal Surface?
Ra 0.8 or Ra 0.4 µm may be appropriate for selected sealing surfaces, but the correct value depends on seal type, pressure, material, lay direction, and mating design.
Is Swiss Turning Always More Expensive?
No. Its setup may cost more, but automated one-cycle production can reduce unit cost for complex small-diameter parts and eliminate secondary operations.
Which Materials Turn Most Easily?
Brass, aluminum, free-machining steel, and POM generally machine efficiently. Stainless steel, titanium, and high-performance polymers may require slower cutting and specialized tooling.
How Can Turning Cost Be Reduced?
Use standard bar sizes, minimize tool changes, add practical thread relief, avoid deep narrow bores, control length-to-diameter ratio, and limit tight tolerances to functional features.
What Files Are Needed for a Turning Quote?
Provide a 3D model, dimensioned drawing, material, quantity, tolerance requirements, threads, surface finish, secondary processes, inspection needs, and delivery target.
Precision turning provides an efficient and repeatable route for manufacturing high-reliability cylindrical components. Its strongest advantages are concentricity, fast material removal, consistent diameters, accurate threads, and compatibility with automated bar-fed production.
The most successful projects combine the right machine with practical DFM. Swiss turning supports long and miniature parts, while conventional turning remains highly economical for rigid general components. Standard relief grooves, practical chamfers, supported slender sections, accessible bores, realistic Ra values, and function-based tolerances can substantially reduce cost and lead time.
Scaling your precision cylindrical parts from engineering prototype to high-volume market release demands exact tolerances and smart process selection. Whether you are a Senior Mechanical Engineer designing high-precision medical shafts or a Sourcing Manager evaluating swiss turning vs conventional cnc turning cost, GC Prototype is your trusted manufacturing partner.
Our capabilities include conventional CNC turning, Swiss turning, live-tool machining, sub-spindle operations, metal and engineering-plastic processing, surface finishing, precision inspection, rapid prototypes, and low-volume production.